Property photo 1
Property photo 2
Property photo 3
Property photo 4
Property photo 5
3 Beds
4 Baths
2,606 sqft

$634,990

4405 Peak Crest View, Colorado Springs CO, 80918

Price per sqft$243.66
Built in2026
Property size2,606 sqft
Property typeResidential
Listed by Sharbel Dagher, RE/MAX Real Estate Group LLC Listing Contact: 719-534-7900

Overview

Under contract

Under Contract - Showing

Listed Jul 23, 2026

Updated 6h ago

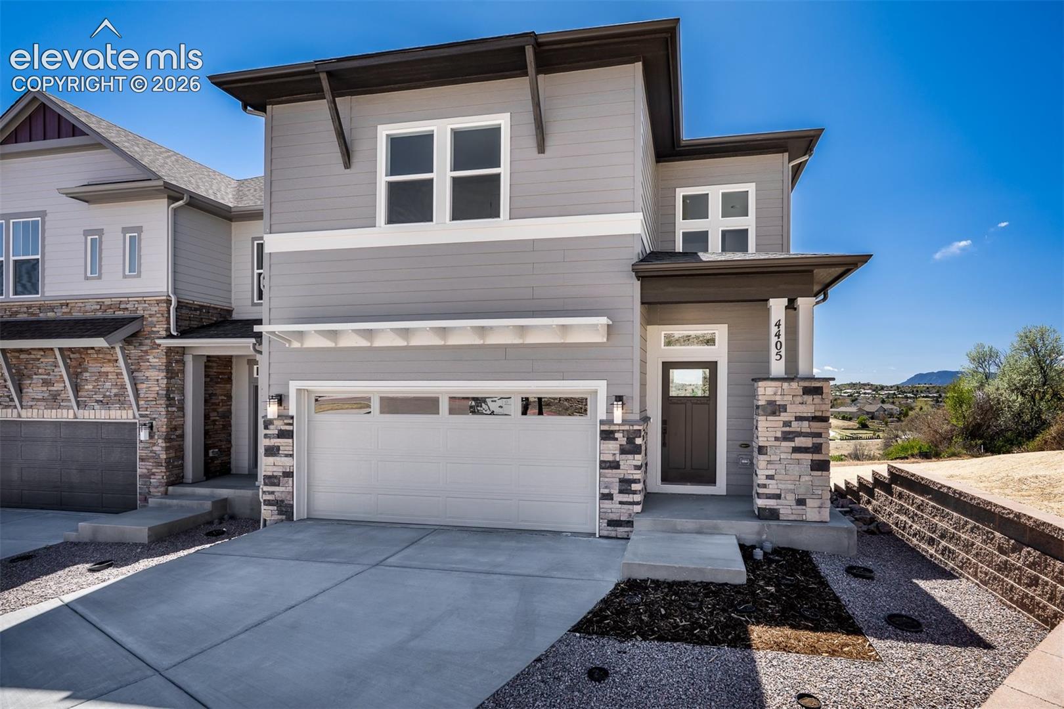
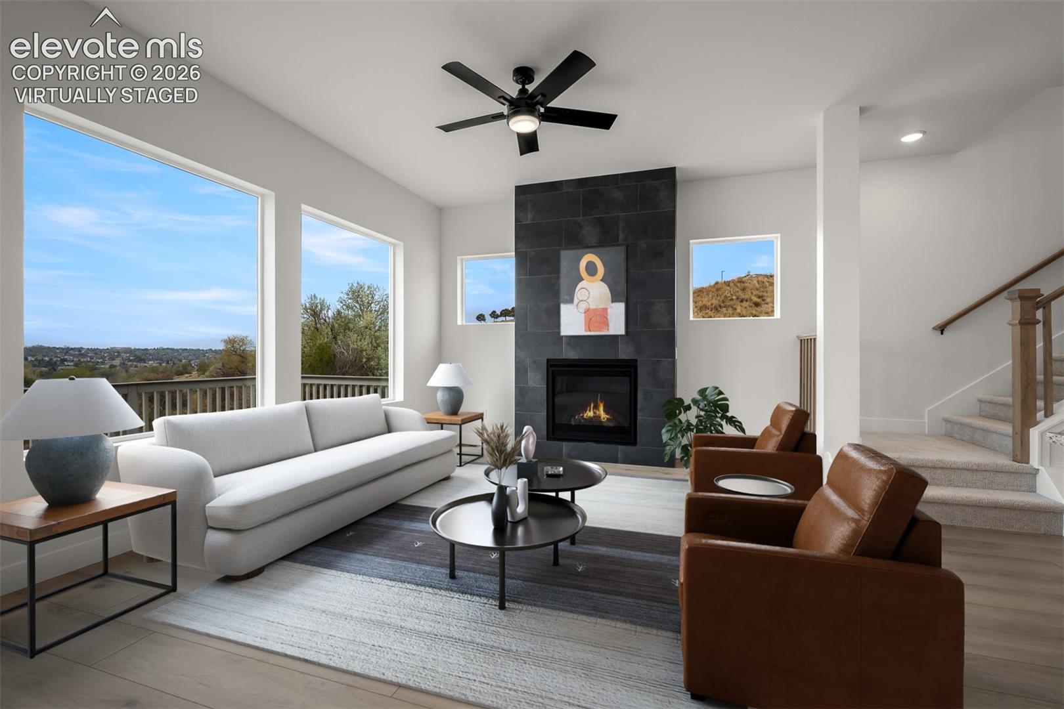
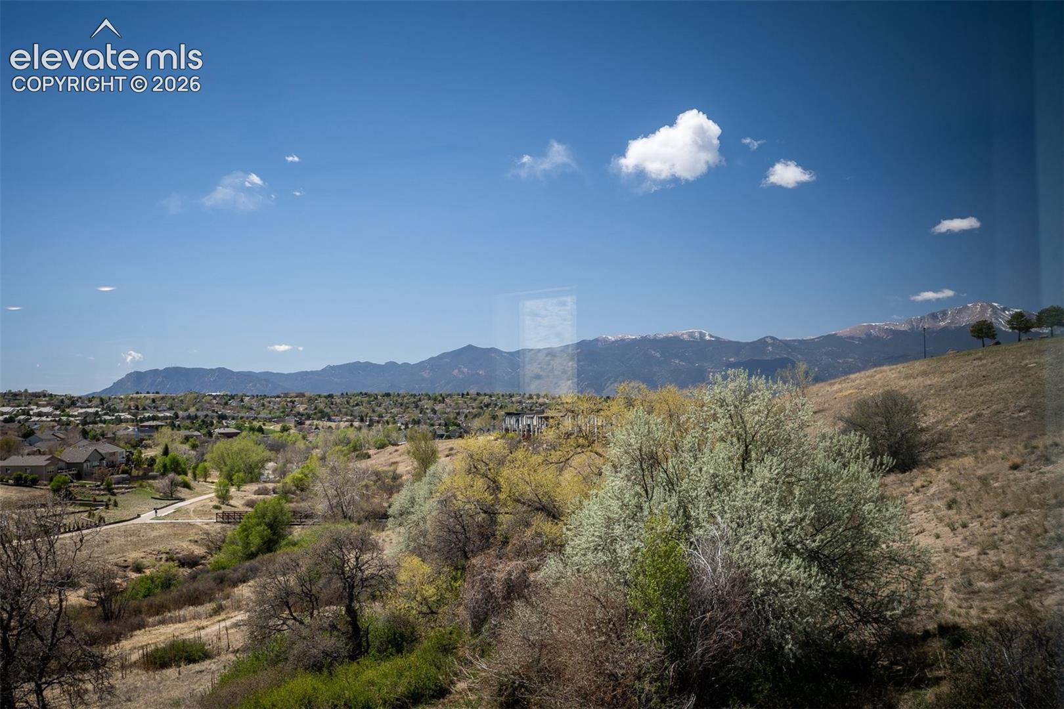
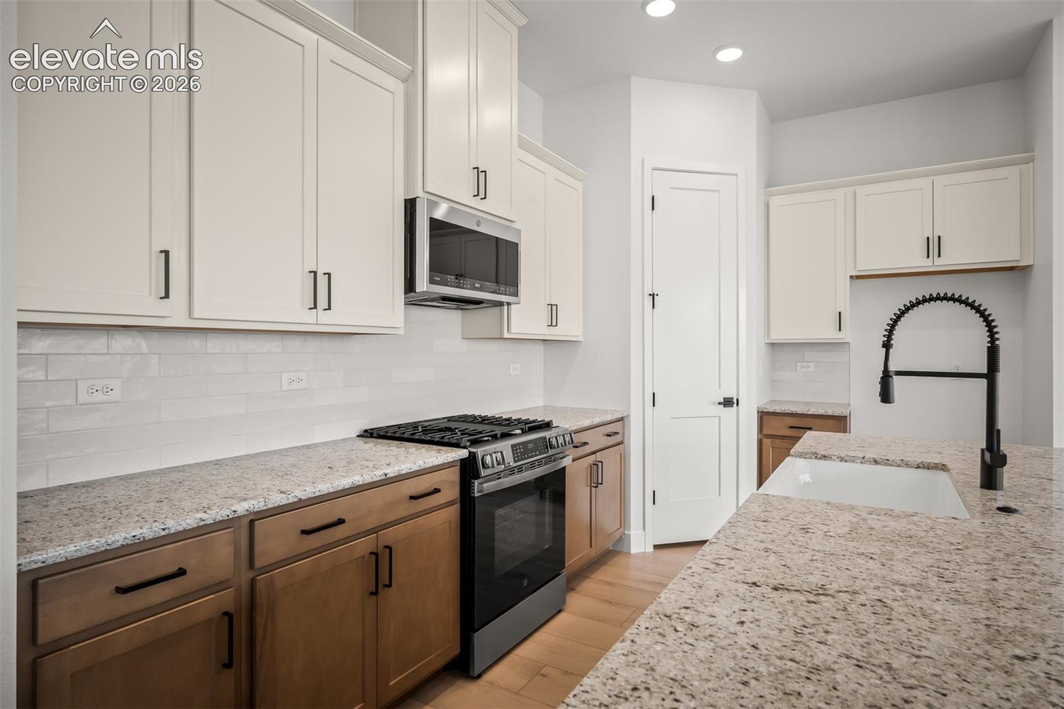
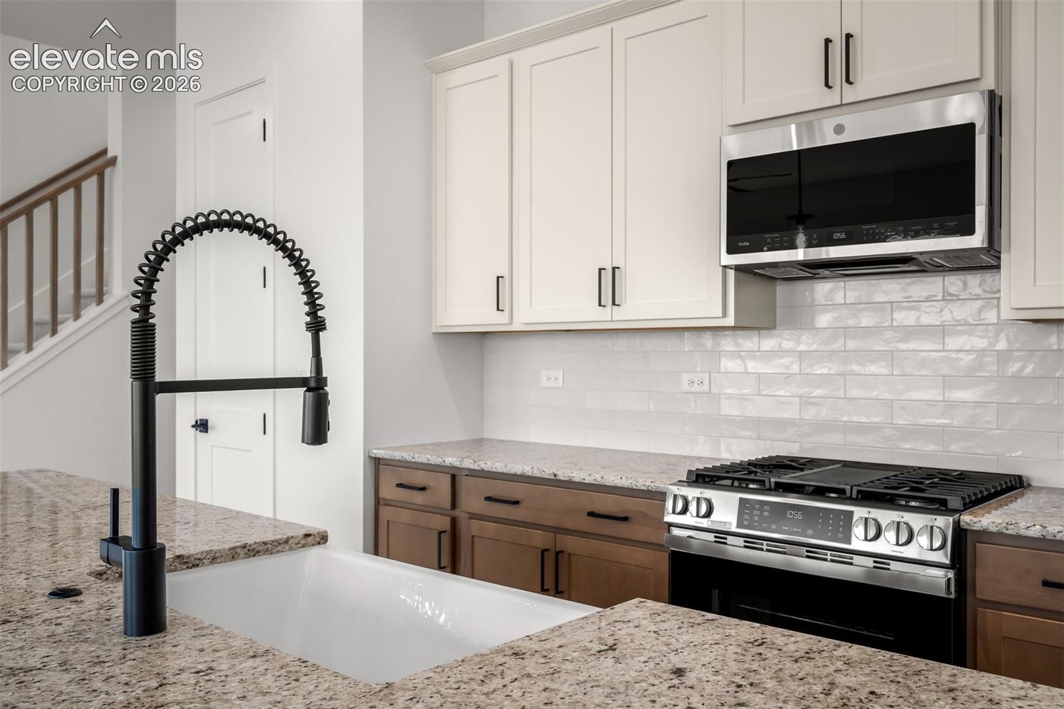
Welcome to a home where every day feels a little more extraordinary. Discover this stunning new construction home in the gated Trailside at Cottonwood Creek community, thoughtfully designed with 3 bedrooms, 3.5 bathrooms, breathtaking Front Range views, and exceptional craftsmanship, this home perfectly blends modern style with everyday comfort. Step inside to soaring 10-foot ceilings, an open-concept floor plan, elegant finishes, and a cozy fireplace that creates the perfect gathering space for family and friends. The gourmet kitchen flows seamlessly into the living and dining areas, making entertaining effortless, while the private deck invites you to relax and take in Colorado’s beautiful mountain views. Upstairs, escape to the luxurious owner’s suite featuring a spa-inspired super shower and an expansive walk-in closet. The two additional bedrooms also include their own walk-in closets, offering plenty of storage and comfort for family or guests. The finished daylight basement provides flexible living space that’s perfect for a media room, home office, fitness area, or game room. Love the outdoors? Scenic walking and hiking trails are just steps from your front door, with parks, shopping, dining, and everything Colorado Springs has to offer just minutes away. Built with the quality and attention to detail is known for, this isn’t just a house, it’s a place to create memories, enjoy incredible Colorado sunsets, and truly feel at home.

$4,225/mo

Est. mortgage payment based on a $634,990 home price.

All estimates are provided by Luxury Presence for informational purposes only. Actual amounts may vary.

Additional information

MLS® ID
8093130

Interior Features

Bedrooms
3
Bathrooms
4
Fireplace
Yes
Cooling
Yes
Heating
Yes
Basement
Yes

Exterior Features

Lot Size
0.09 Acres

Other Property Details

Taxes
$1,239
Tax Frequency
Annually
Association Fee Frequency
Monthly
Garage
Yes
View
Yes
MLS provider logo

Listed by Sharbel Dagher, RE/MAX Real Estate Group LLC Listing Contact: 719-534-7900

The real estate listing information and related content displayed on this site is provided exclusively for consumers’ personal, non-commercial use and may not be used for any purpose other than to identify prospective properties consumers may be interested in purchasing. This information and related content is deemed reliable but is not guaranteed accurate by the Pikes Peak REALTOR® Services Corp d/b/a elevateMLS.

Data Last Updated: 10/20/2026

©2026 Pikes Peak REALTOR® Services Corp, All rights reserved.       

 

Powered by Luxury Presence
