Property photo 1
Property photo 2
Property photo 3
Property photo 4
Property photo 5
2 Beds
2 Baths
1,000 sqft

$307,000

532 Oakwood Dr D-D-101, Castle Rock CO, 80104

Price per sqft$307.00
Built in1984
Property size1,000 sqft
Property typeCondominium
Courtesy of , Kimberly Ryan Listing Contact: [email protected],303-523-8333

Overview

Sold

Listed Feb 25, 2023

Updated Aug 3

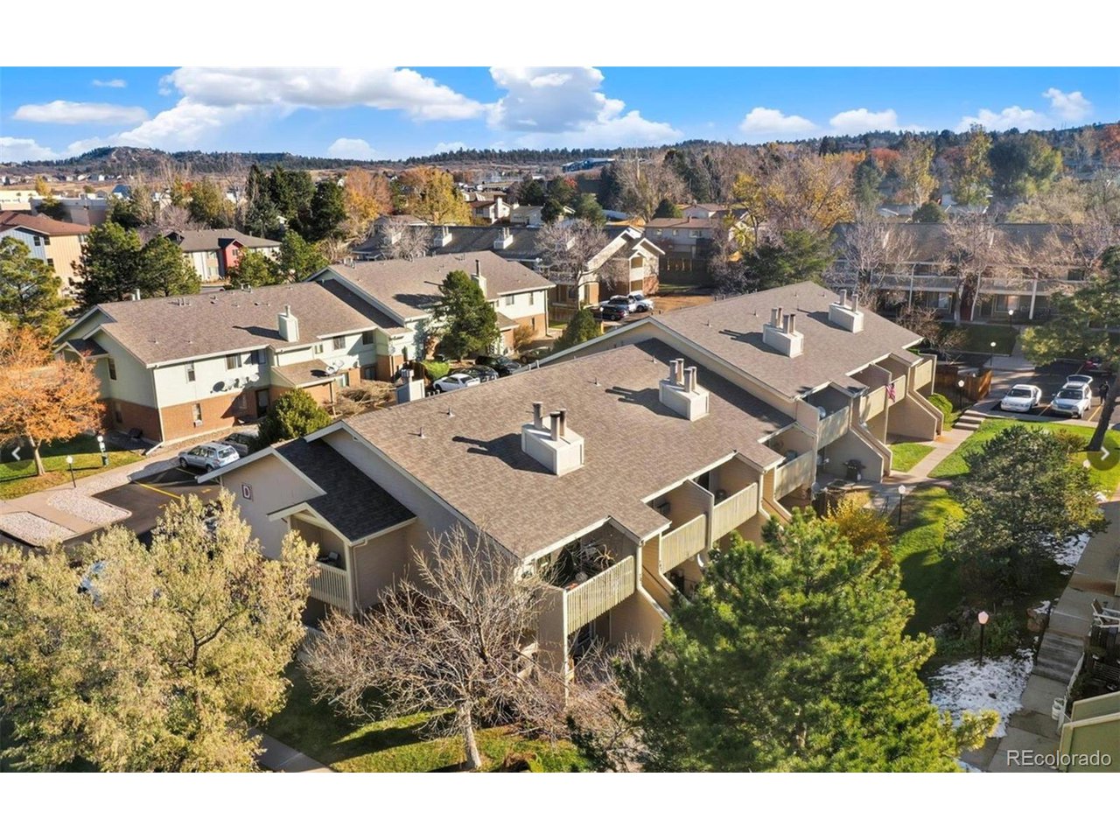
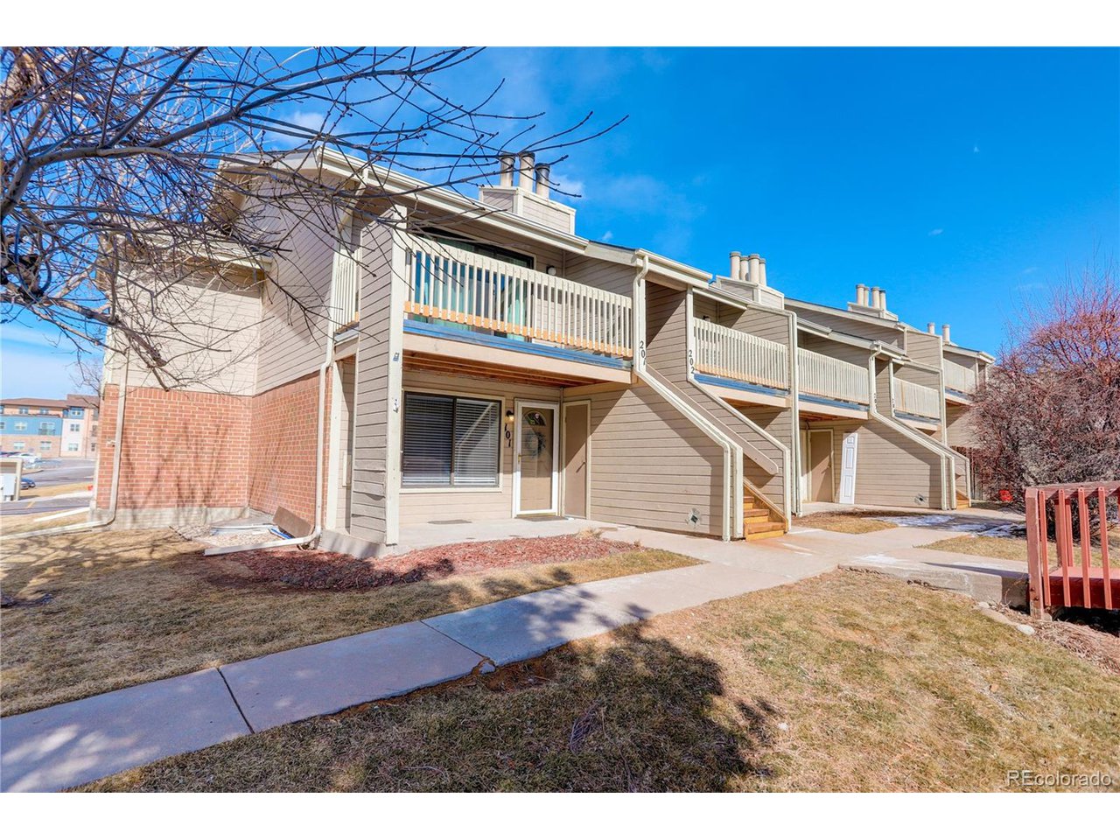
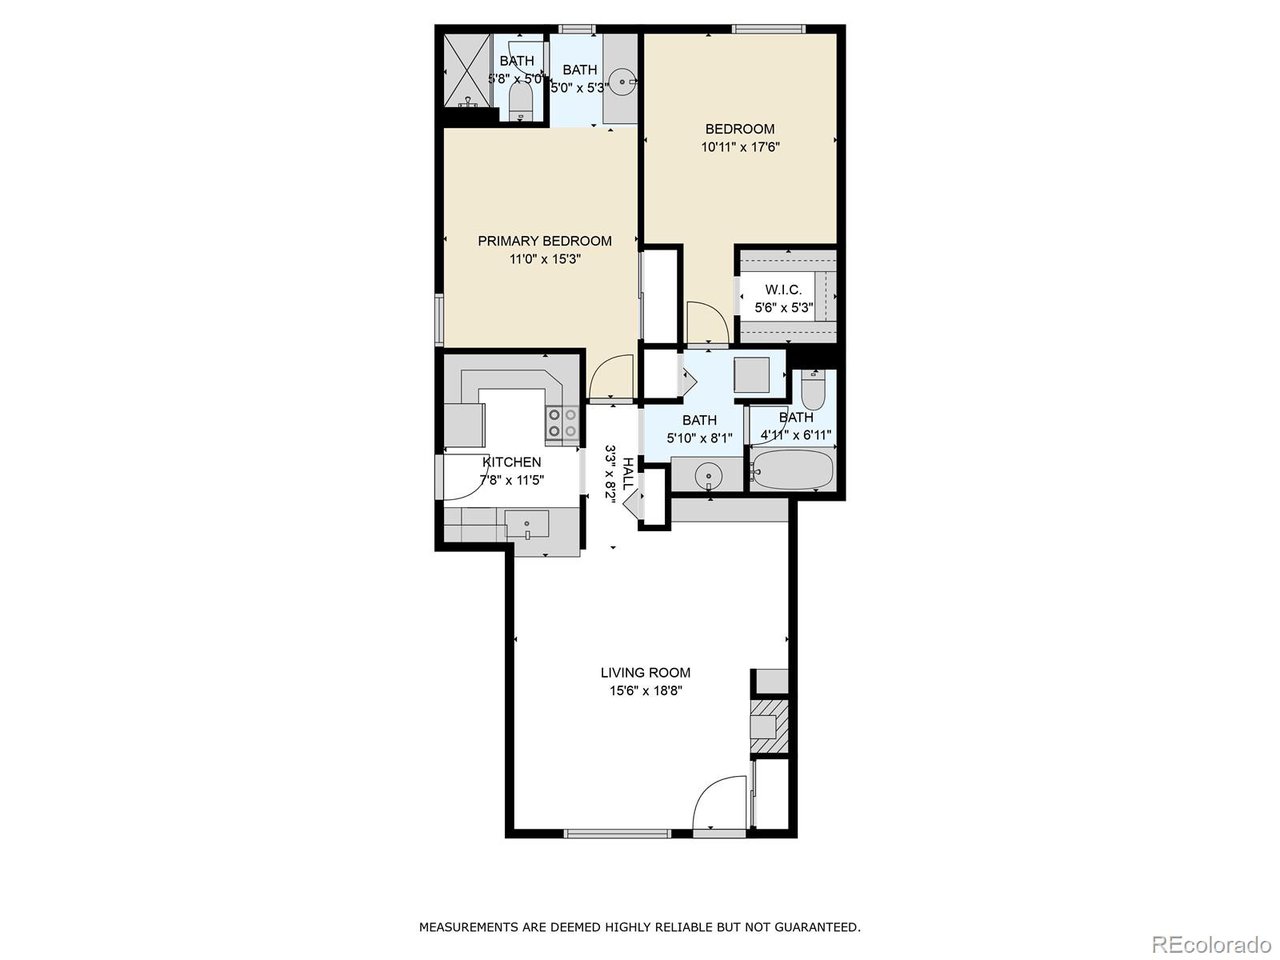
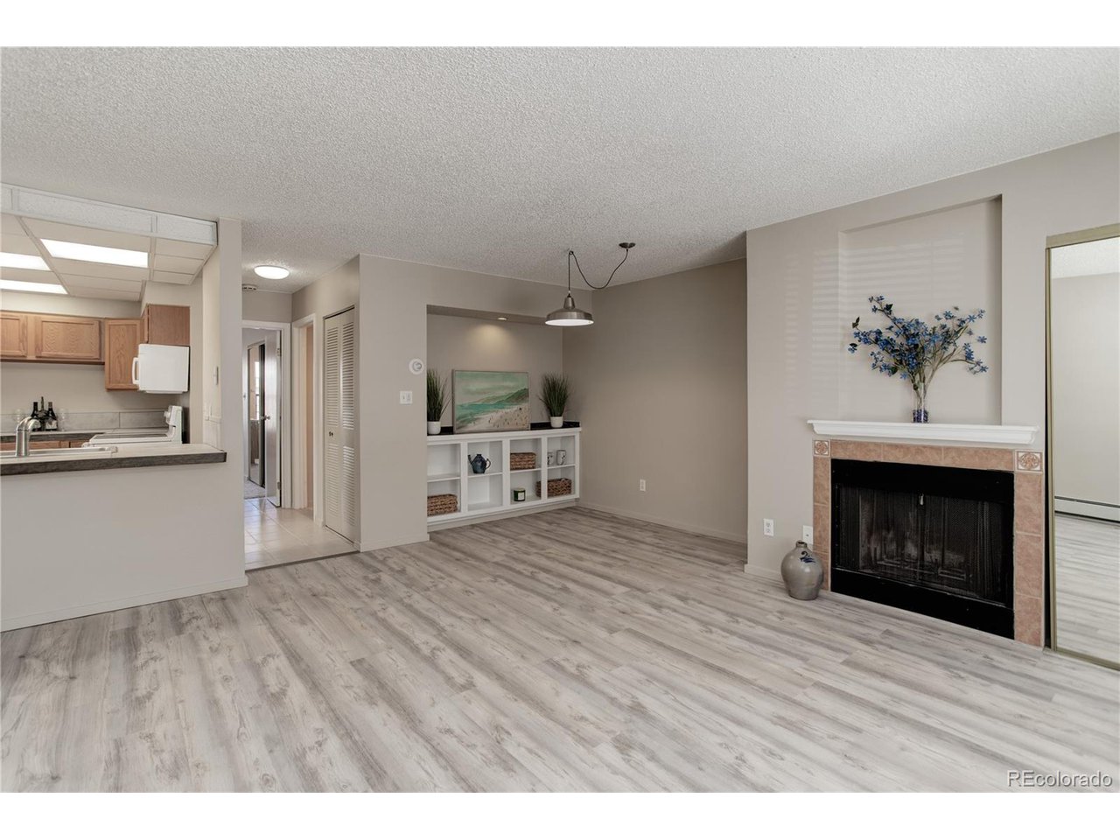
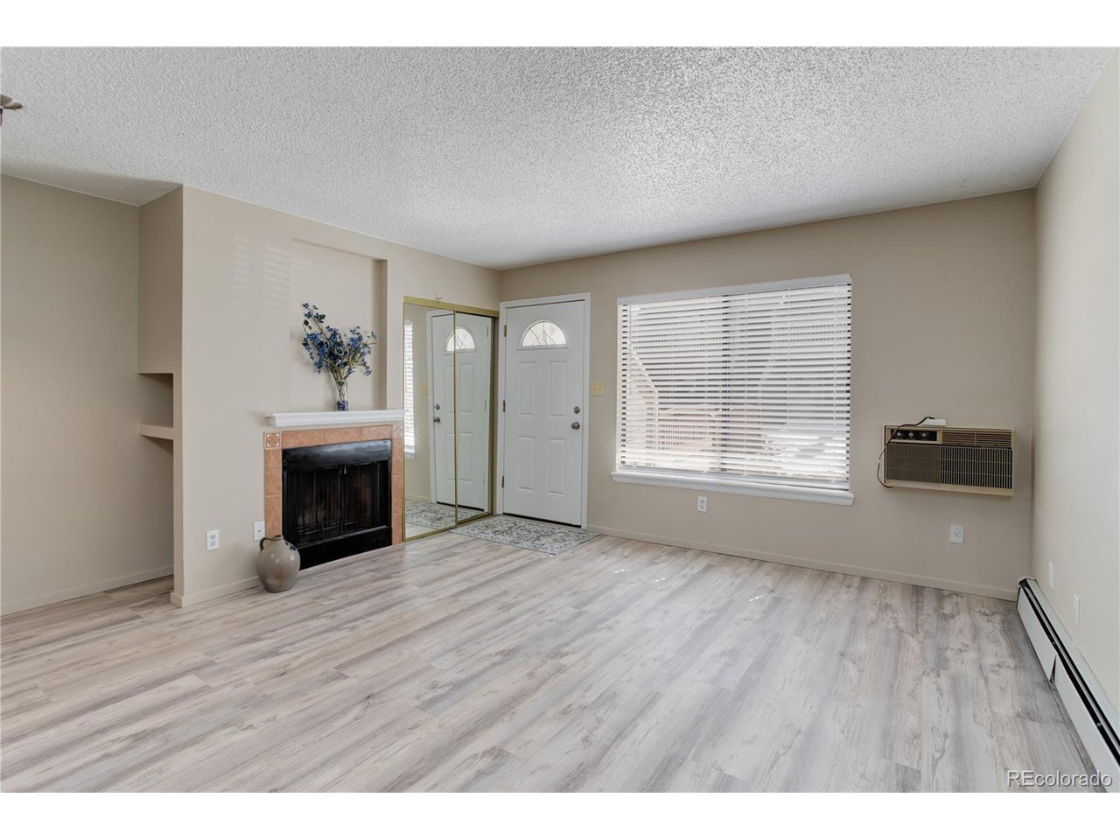
Castle Rock Charmer*This light and bright, 2 bed/2 bath end-unit condo offers lots of updates for yourself or as an investment*Enjoy summer entertaining on your spacious patio*Upon entering the home you are greeted by a light & bright living room & new Luxury Vinyl flooring offering both beauty and easy maintenance*Plenty of space for an evening next to the fireplace as well as ample space for your dinner with friends*The dining area has a decorative "nook" for displaying or storing your treasures and new lighting*The Kitchen offers a convenient bar to keep your chef company*Perfect for entertaining*New counters and tile flooring give your kitchen a modern "feel"*Lovely oak cabinets and clean white appliances completes*Enjoy the cross breeze and mountain views from your kitchen patio*The large primary suite is carpeted and has two closets with it's own "ensuite" bath*Oak cabinets and plenty of counter space for all of your toiletries and walk-in shower with doors to keep you warm*The second bedroom area is adjacent to the 2nd bath, offering a tub/bath combo with convenient access to the laundry including a stackable washer and dryer- included*Take advantage of the Community Pool and Sand Volleyball Court all summer long*Enjoy a daily hike at Castle Rock Mountain Park*HOA Fee covers HEAT AND WATER, Insurance, Maintenance Grounds, Maintenance Structure, Sewer, Snow Removal and Trash removal*Pets okay*This adorable condo is easily bikeable to downtown Castle Rock & the Outlets as well as Douglas County High School and all that Castle Rock has to offer! Local rents are $2000-2200 in the complex

Additional information

MLS® ID
7233739

Interior Features

Bedrooms
2
Bathrooms
2
Fireplace
Yes
Cooling
Yes
Heating
Yes
Basement
Yes

Other Property Details

Taxes
$929
Tax Frequency
Annually
Association Fee Frequency
Monthly
Secondary Association Fee
$202
Secondary Association Fee Frequency
Monthly
Garage
Yes
View
Yes
Pets Allowed
Yes

Also listed on REColorado

MLS provider logo

Listings courtesy of Information and Real Estate Services, LLC (IRES) as distributed by MLS GRID

All information deemed reliable but not guaranteed and should be independently verified. All properties are subject to prior sale, change or withdrawal. Neither listing broker(s) nor The Perez Team shall be responsible for any typographical errors, misinformation, misprints and shall be held totally harmless. Properties displayed may be listed or sold by various participants in the MLS. 

Based on information submitted to the MLS GRID as of 6:21 AM UTC on 8/3/2026. All data is obtained from various sources and may not have been verified by broker or MLS GRID. Supplied Open House Information is subject to change without notice. All information should be independently reviewed and verified for accuracy. Properties may or may not be listed by the office/agent presenting the information.

©2026 Information and Real Estate Services, LLC (IRES). All rights reserved.

DMCA Notice 

Powered by Luxury Presence