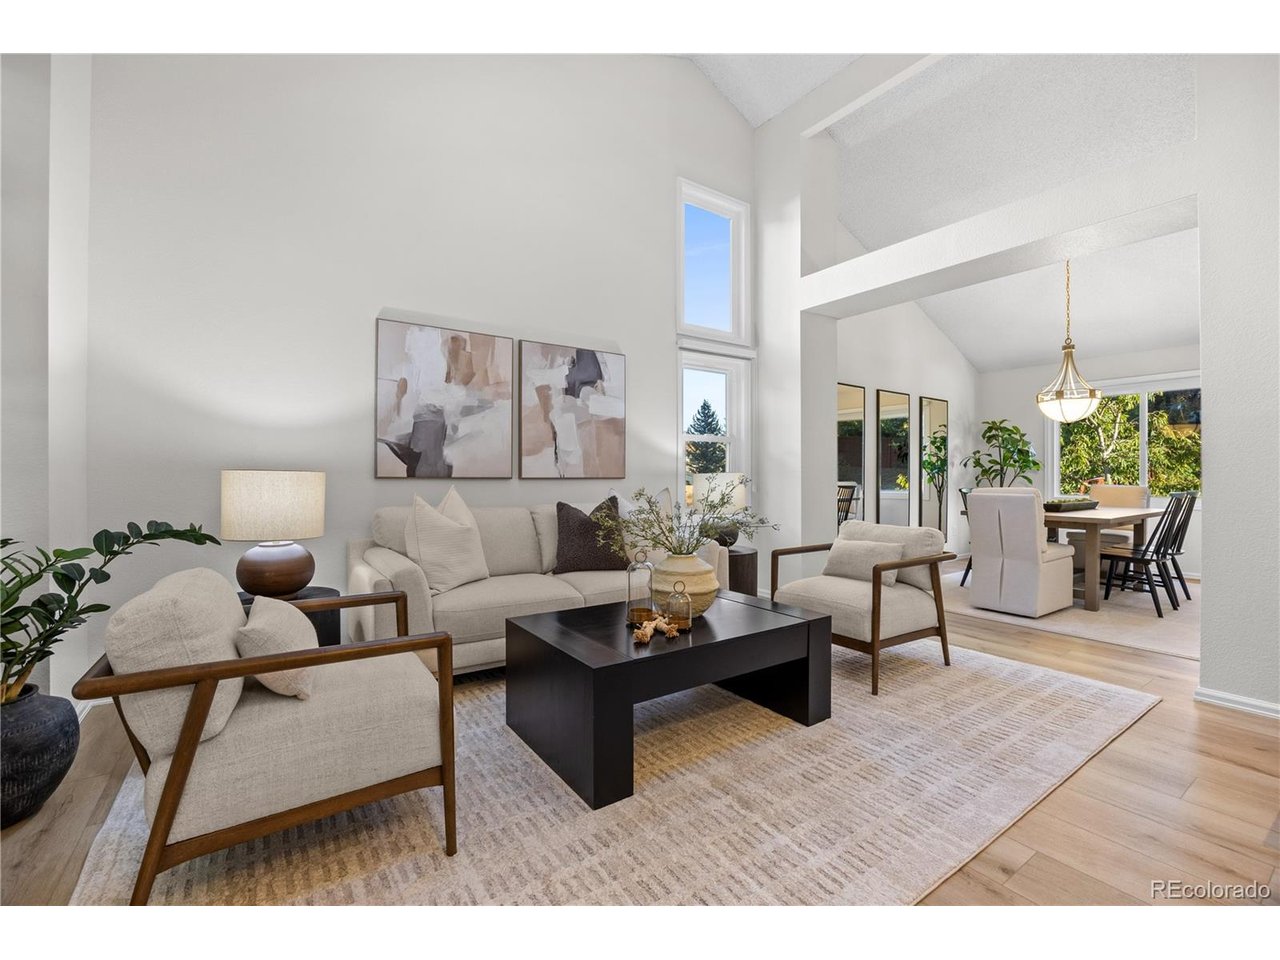
Property photo 1
Property photo 2
Property photo 3
Property photo 4
Property photo 5
4 Beds
4 Baths
3,702 sqft

$1,100,000

9814 Venneford Ranch Rd, Highlands Ranch CO, 80126

Price per sqft$297.14
Built in1992
Property size3,702 sqft
Property typeResidential
Courtesy of Compass - Denver, Debbie Niedergerke Listing Contact: [email protected],303-884-2220

Overview

Active

Listed Oct 17, 2026

Updated 26 min ago

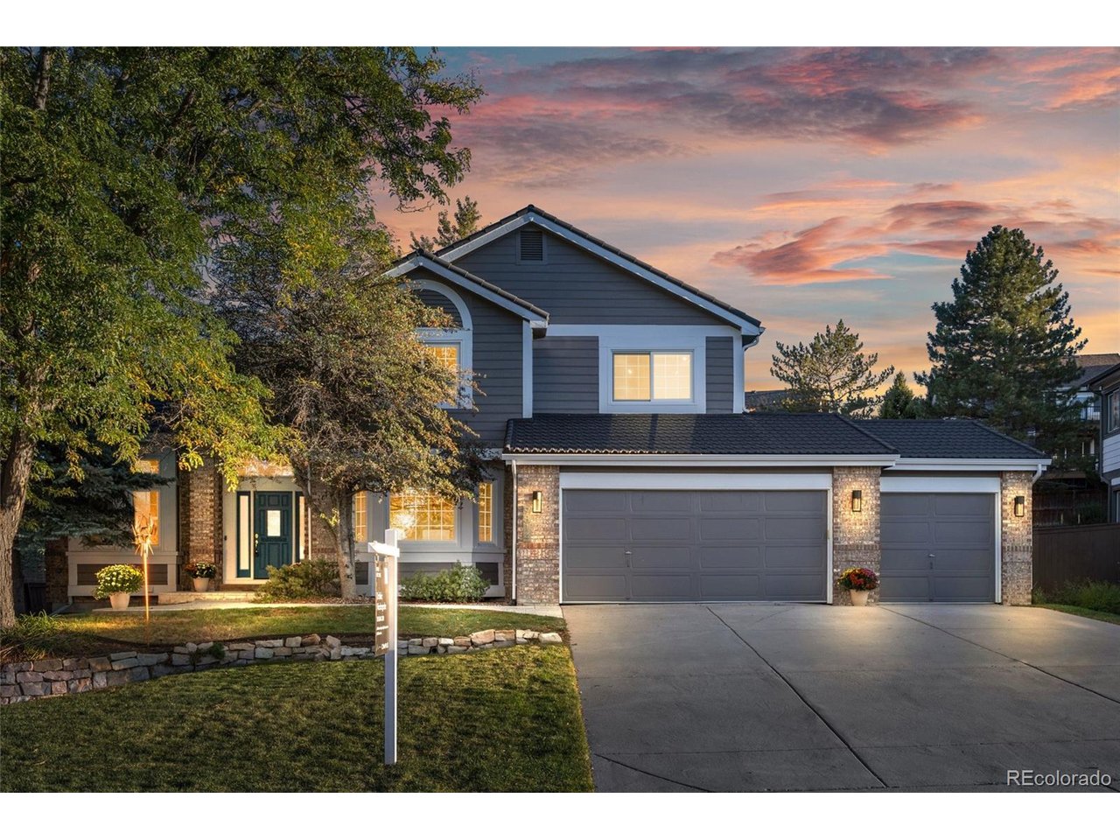
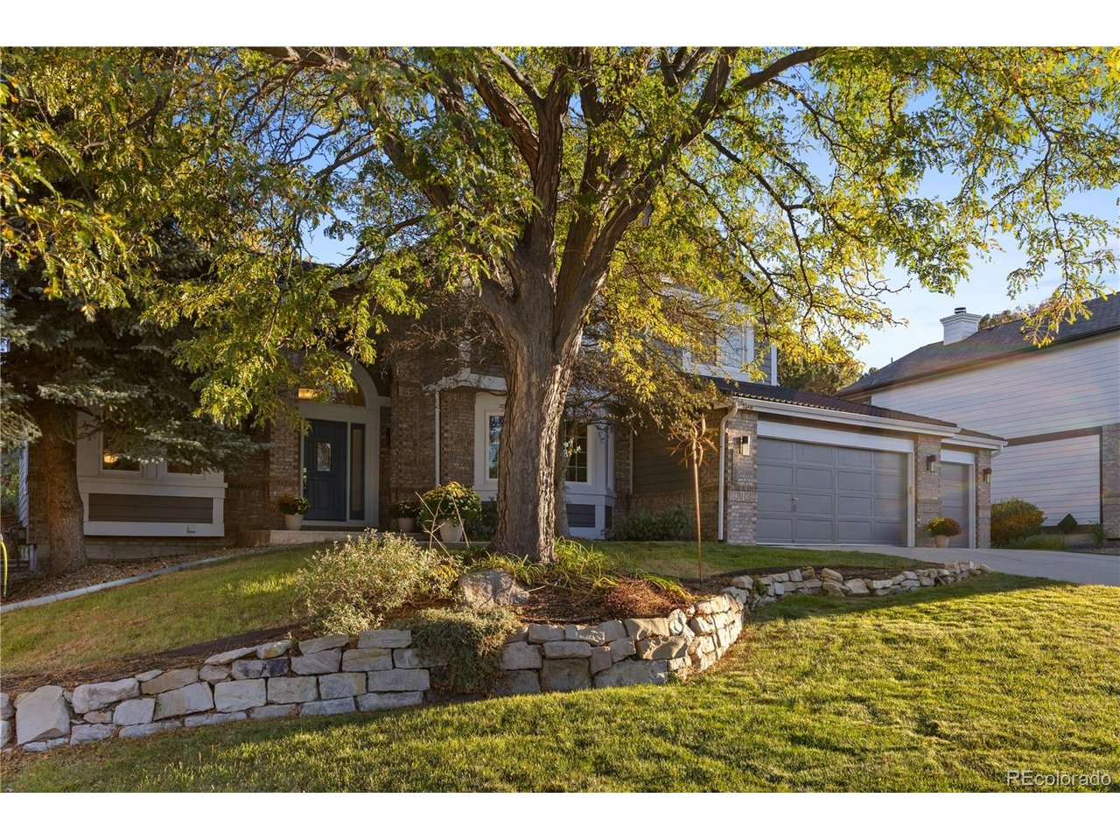
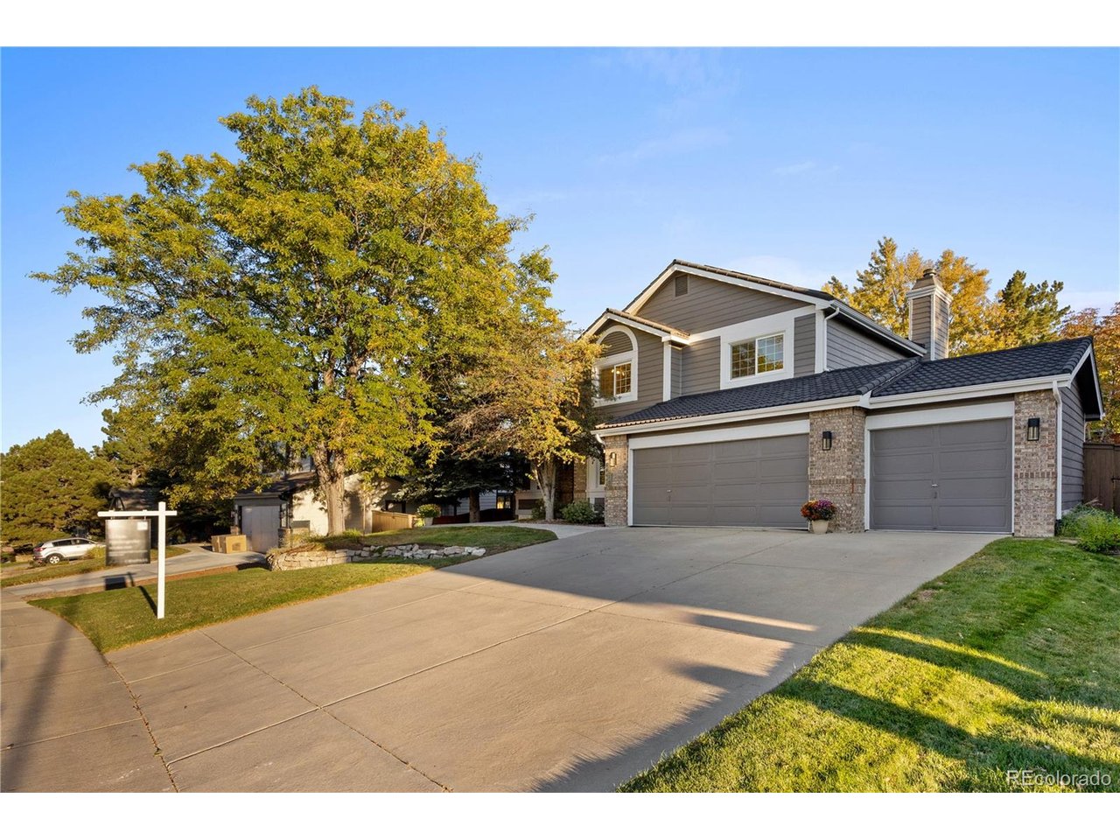
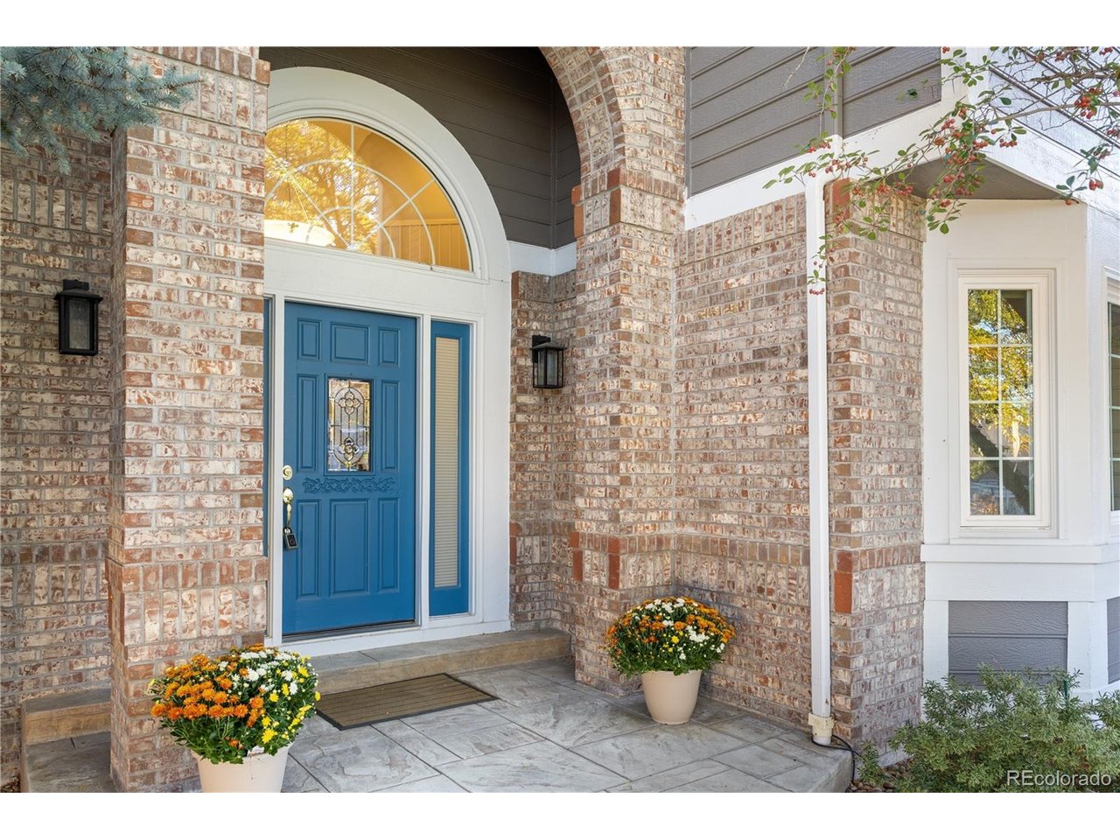
This well-maintained home features fresh paint, new carpet, and premium LVP flooring throughout the main level. The grand entrance opens to vaulted ceilings and abundant natural light that flows seamlessly through the formal living and dining rooms. Work from home with ease in the dedicated main-floor office, complete with French doors, a bay window, and custom built-in bookshelves. Anchoring the main living space is the renovated gourmet kitchen, boasting granite countertops, herringbone tile backsplash, stainless steel appliances, and a central island. Newer upper cabinets with lighting elevate the space, which includes a breakfast nook and a convenient desk area. The kitchen opens directly to a spacious family room featuring a custom-tiled gas fireplace and large windows overlooking the lush backyard. Upstairs, a coffee bar on the landing leads to the luxurious primary suite, which showcases vaulted ceilings, and a spa-like 5-piece bath with a free-standing soaking tub and dual vanities. A cedar-lined walk-in closet includes custom shelving. Two additional upstairs bedrooms feature walk-in closets and share an updated full bath. The fully finished basement is an ideal setup for multi-generational living, offering a family room, wet bar with a beverage fridge, a 4th bedroom, a 3/4 bath with a steam shower, a home gym area, and a versatile non-conforming room perfect for a secondary office or hobby space. Step outside through the French doors to a park-like, privacy-fenced backyard. Enjoy Colorado evenings on two stamped concrete patios-one featuring an electric retractable awning and an included hot tub, and the other plumbed for a gas fire pit. A rare, oversized 3-car garage with lofted storage completes this incredible property. Premier Highlands Ranch amenities with four rec centers, pools, miles of trails, and backcountry wilderness access is included, all just minutes from C470, top-rated schools, and local dining.

$7,318/mo

Est. mortgage payment based on a $1,100,000 home price.

All estimates are provided by Luxury Presence for informational purposes only. Actual amounts may vary.

Additional information

MLS® ID
6411198

Interior Features

Bedrooms
4
Bathrooms
4
Fireplace
Yes
Cooling
Yes
Heating
Yes
Basement
No

Exterior Features

Lot Size
0.3 Acres

Other Property Details

Taxes
$6,499
Tax Frequency
Annually
Association Fee Frequency
Quarterly
Garage
Yes

Also listed on REColorado

MLS provider logo

Listings courtesy of Information and Real Estate Services, LLC (IRES) as distributed by MLS GRID

All information deemed reliable but not guaranteed and should be independently verified. All properties are subject to prior sale, change or withdrawal. Neither listing broker(s) nor The Perez Team shall be responsible for any typographical errors, misinformation, misprints and shall be held totally harmless. Properties displayed may be listed or sold by various participants in the MLS. 

Based on information submitted to the MLS GRID as of 6:35 PM UTC on 10/17/2026. All data is obtained from various sources and may not have been verified by broker or MLS GRID. Supplied Open House Information is subject to change without notice. All information should be independently reviewed and verified for accuracy. Properties may or may not be listed by the office/agent presenting the information.

©2026 Information and Real Estate Services, LLC (IRES). All rights reserved.

DMCA Notice 

Powered by Luxury Presence