Property photo 1
Property photo 2
Property photo 3
Property photo 4
Property photo 5
3 Beds
2 Baths
1,792 sqft

$630,000

1507 N El Paso St, Colorado Springs CO, 80907

Price per sqft$351.56
Built in1928
Property size1,792 sqft
Property typeResidential
Courtesy of Walston Group Real Estate, Jennifer Lohrig Listing Contact: [email protected],719-290-6757

Overview

Sold

Listed Apr 3, 2024

Updated Jun 1

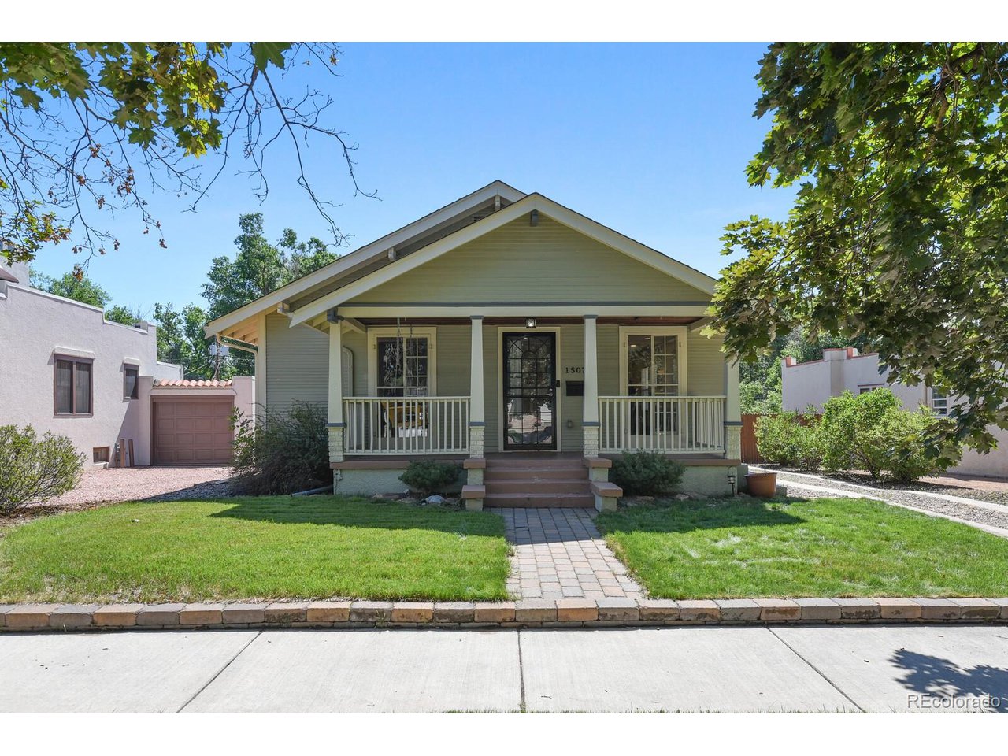
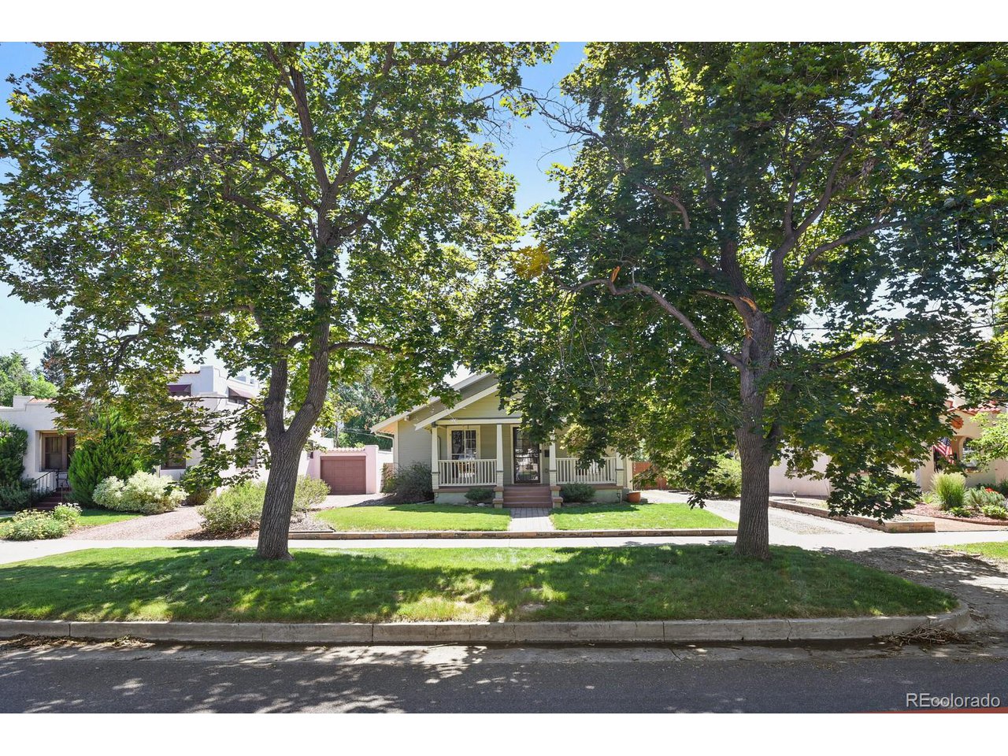
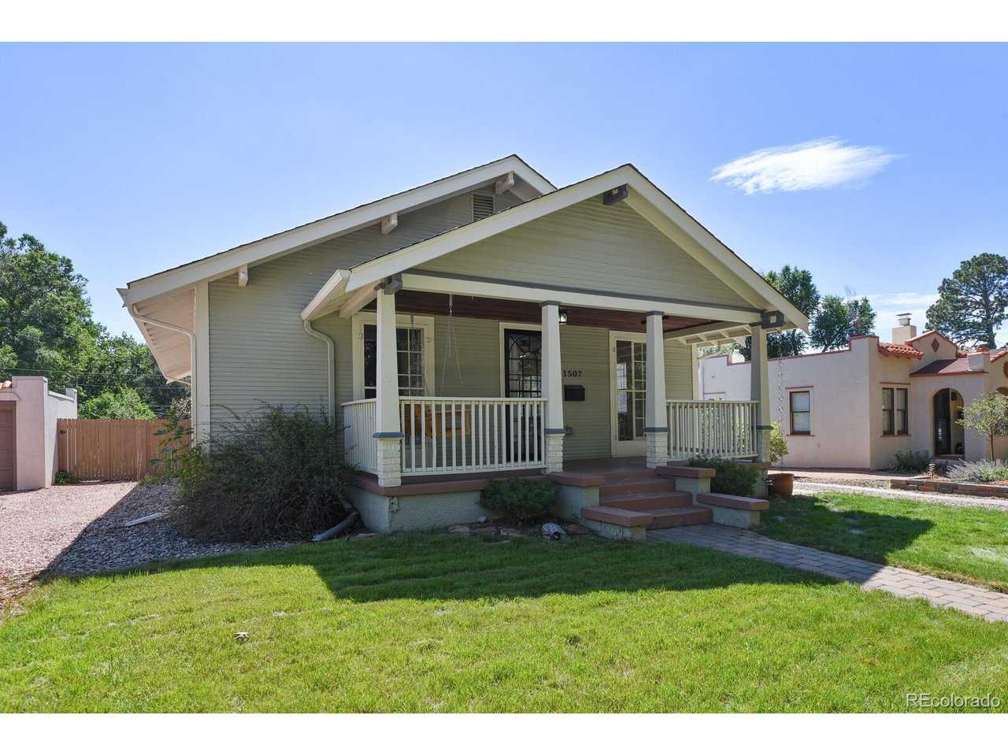
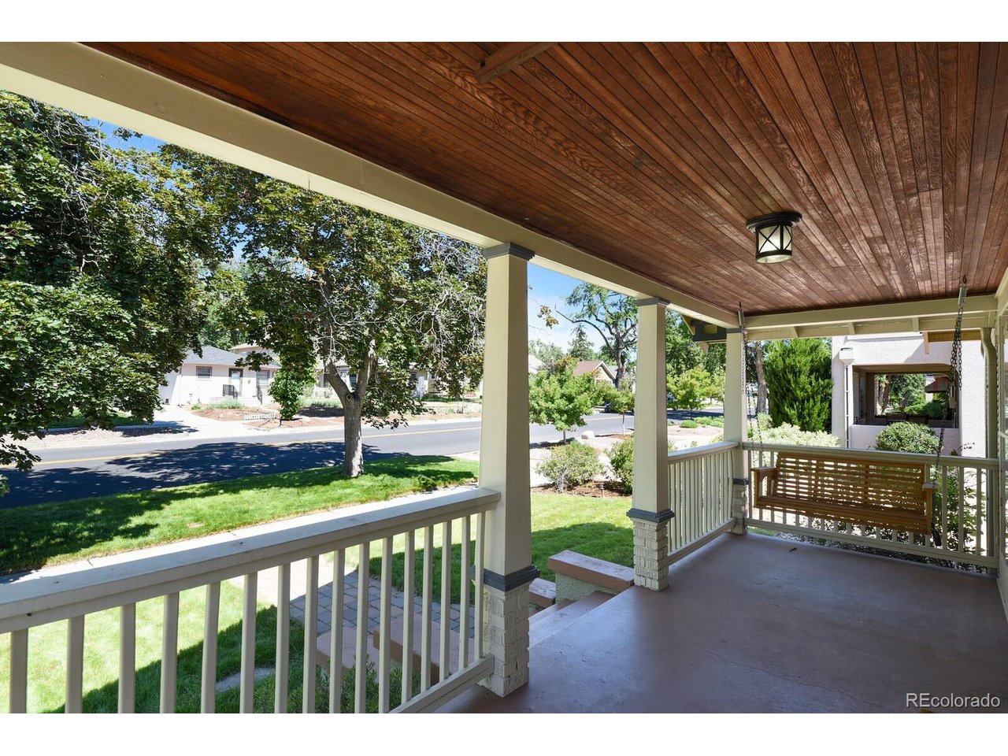
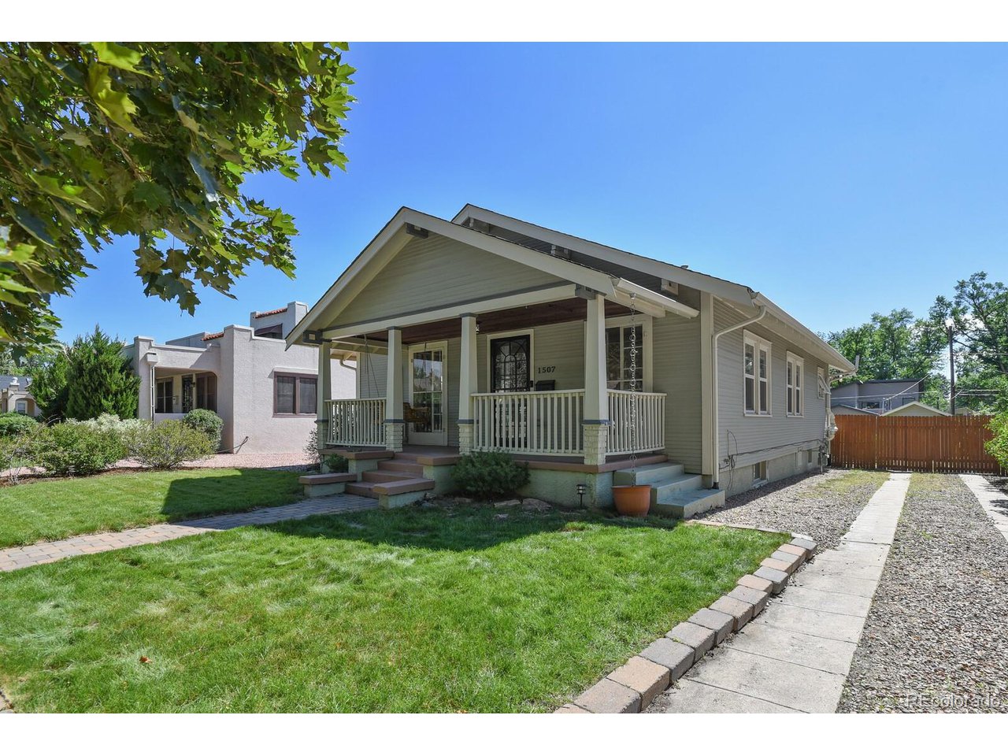
This charming, completely updated bungalow is situated right in the heart of desirable Patty Jewett neighborhood. Enjoy being walkable to the front entrance of the golf course/club, not to mention all the neighborhood locally owned coffee shops/restaurants! This lovingly remodeled home has been thoughtfully done with keeping the original features & adding in the modern updates. You will be welcomed by the mature trees that provide ample amount of shade, custom pavers that lead to the front door, covered front porch has a porch swing & the original french side doors/windows. The main level has an open floor plan & lg living/dining rm with stunning authentic wood floors, original picture rail, recessed lighting, wide molding, & original custom trim around windows. The wall between the dining/kitchen has been opened up & serves as a counter bar. The kitchen has been updated with quartz counter-tops, undermount lighting, stainless steel appliances/hood with a gas range, custom tile backsplash, custom cabinets with crown molding, & cabinets have pull out drawers/storage. There bathroom off the main level with marble top vanity. The lg primary bedroom has been opened up for additional space, beautiful windows, modern lighting, built-ins, & has an adjoining bathroom. The second bedroom has charming french window/doors & also adjoins to the bathroom. Jack/Jill bathroom has been updated with subway tile, tile flooring, glass surround shower, fixtures, & vanity. The stunning wood floors were professionally refinished. Fully fenced in backyard has a custom covered back patio with stone pavers, raised gardens, alley access, driveway with room for RV parking, & a large one car detached garage with new front door. Updates include electrical, both bathrooms, kitchen remodel, floors, windows, radon mitigation, roof (14), lighting, closet doors, Furnace 2023, A/C 2023, carpet/recessed lighting in the basement, & sprinkler system. Some rms are virtually staged

Additional information

MLS® ID
3035858

Interior Features

Bedrooms
3
Bathrooms
2
Cooling
Yes
Heating
Yes
Basement
Yes

Exterior Features

Lot Size
0.17 Acres

Other Property Details

Taxes
$1,358
Tax Frequency
Annually
Garage
Yes

Also listed on formerly known as Pikes Peak Multiple Listing Service

MLS provider logo

Listings courtesy of Information and Real Estate Services, LLC (IRES) as distributed by MLS GRID

All information deemed reliable but not guaranteed and should be independently verified. All properties are subject to prior sale, change or withdrawal. Neither listing broker(s) nor The Perez Team shall be responsible for any typographical errors, misinformation, misprints and shall be held totally harmless. Properties displayed may be listed or sold by various participants in the MLS. 

Based on information submitted to the MLS GRID as of 5:14 PM UTC on 6/1/2026. All data is obtained from various sources and may not have been verified by broker or MLS GRID. Supplied Open House Information is subject to change without notice. All information should be independently reviewed and verified for accuracy. Properties may or may not be listed by the office/agent presenting the information.

©2026 Information and Real Estate Services, LLC (IRES). All rights reserved.

DMCA Notice 

Powered by Luxury Presence